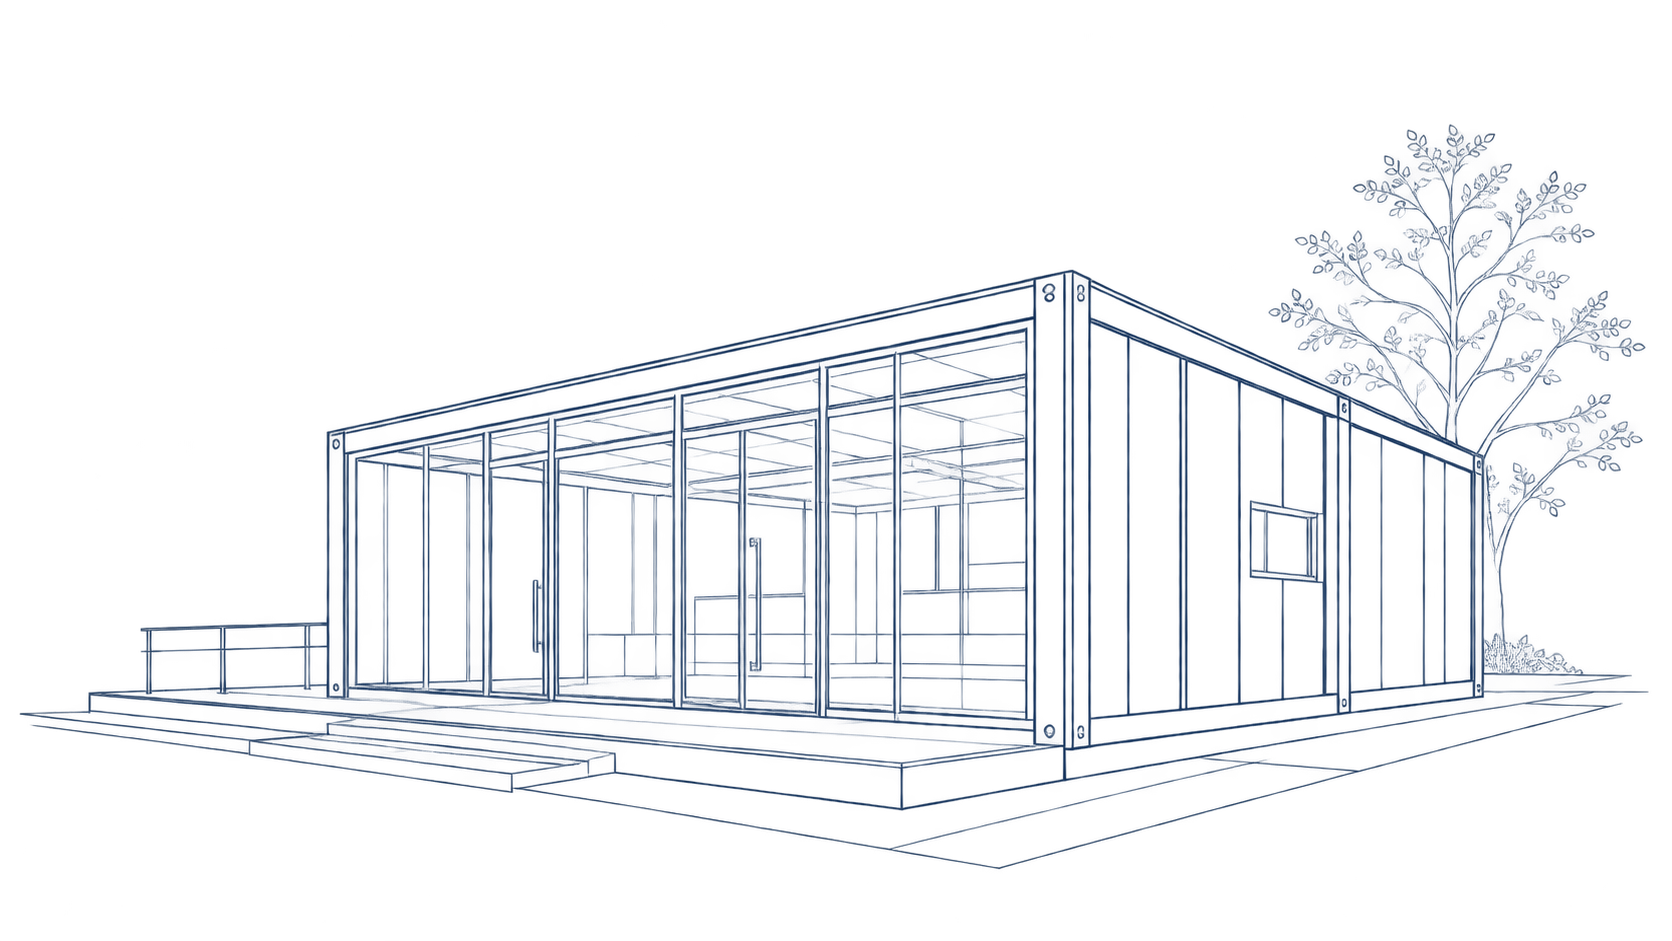
FLAT PACK
SYSTEM
Integrated modular solutions designed for efficient transportation, fast installation and flexible applications.
 Efficient Transport
 Fast Installation
 Strong & Durable
 Flexible Combination
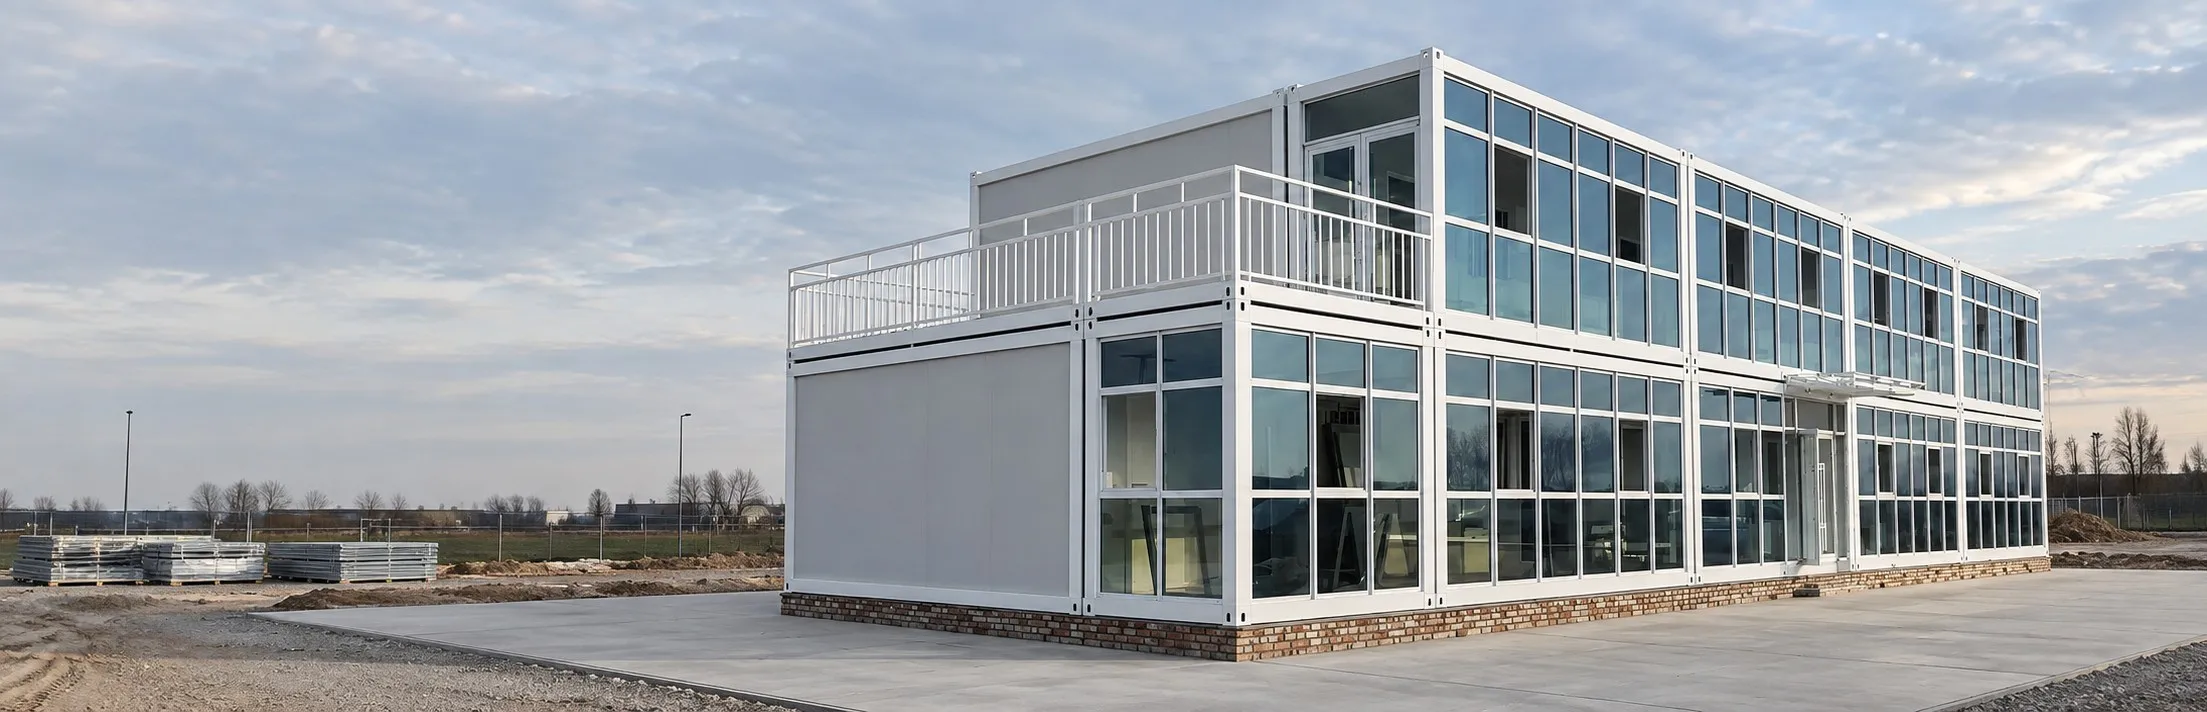
STRUCTURAL
COMPOSITION
A standardized modular system combining frame, wall panels, roof and floor components.
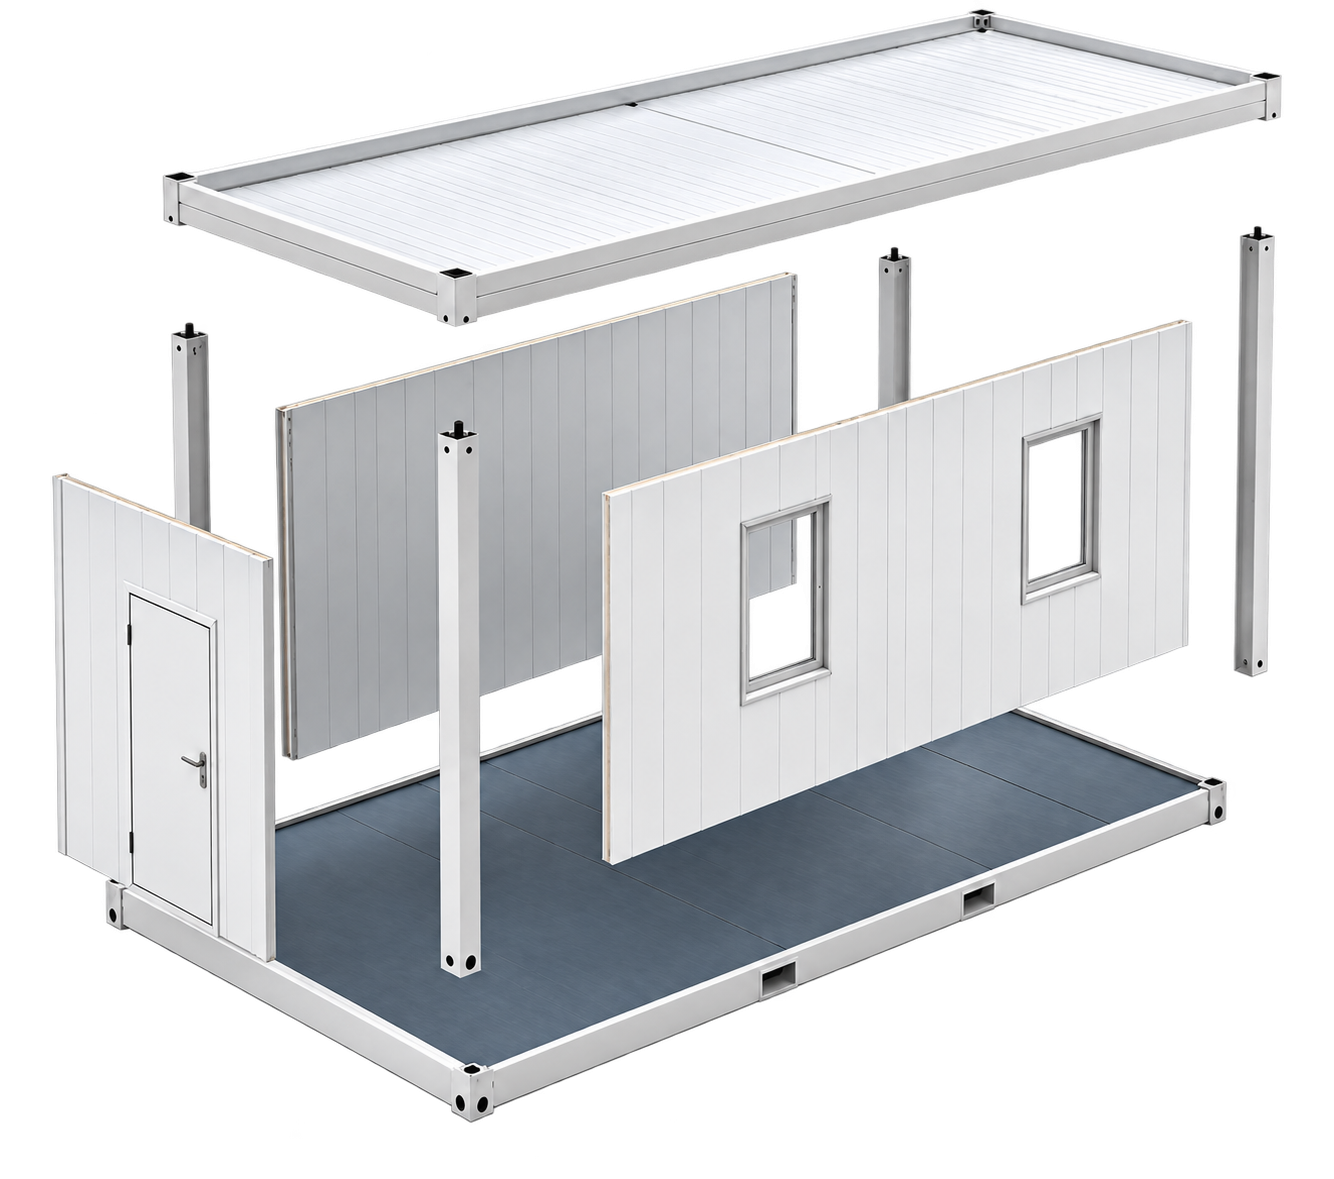
- 01TOP FRAME & ROOFIntegrated roof and structural frame system.
- 02CORNER POSTSPrecision-formed steel columns for structural support.
- 03WALL PANELSInterchangeable insulated panels for flexible configuration.
- 04BOTTOM FRAME & FLOORIntegrated base structure with a complete floor system.
SPACE CONFIGURATIONS
Flexible layouts from single units to larger combined spaces.
MODULAR BUILDING SYSTEMSBUILT AROUND YOUR NEEDS.
SINGLE UNIT
Compact space for essential living and working needs.
DOUBLE UNIT
Expanded space with more room for flexible functions.
MULTI-UNIT COMBINATION
Scalable spaces for larger and more functional projects.
Explore a compact modular building layout for essential living, office and sanitary functions.
- Layout type
- To be added
- Main functions
- To be added
- Floor plan
- To be added
- Technical information
- To be added
Explore an expanded modular building layout for flexible work, meeting and living spaces.
- Layout type
- To be added
- Main functions
- To be added
- Floor plan
- To be added
- Technical information
- To be added
Explore a scalable modular building configuration for larger and more functional projects.
- Layout type
- To be added
- Main functions
- To be added
- Floor plan
- To be added
- Technical information
- To be added
Our modular building systems are designed for efficient transport, fast installation and flexible space planning. Standardized structural components support reliable assembly and adaptable applications across different project requirements.
- Structural System
- Prefabricated modular frame and component-based construction.
- Wall & Envelope
- Interchangeable wall panels for adaptable configurations.
- Roof & Floor
- Integrated roof and floor components for a complete modular unit.
- Installation Approach
- Designed for efficient transport and streamlined on-site assembly.
- Space Planning
- Flexible layouts for single, double and multi-unit combinations.
- Applications
- Suitable for office, accommodation and other project-based uses.
Real modular building solutions for different applications.
Modular Office Building for Flexible Workspaces
This modular building solution provides a flexible workspace with practical planning, efficient installation and adaptable interior functions.
Modular Accommodation for Practical Living Spaces
This modular accommodation solution combines efficient construction with practical space planning for comfortable and adaptable use.
Multi-unit Modular Building for Larger Projects
This multi-unit modular building solution creates scalable spaces for larger projects and changing functional requirements.
->